Features and specifications of our houses
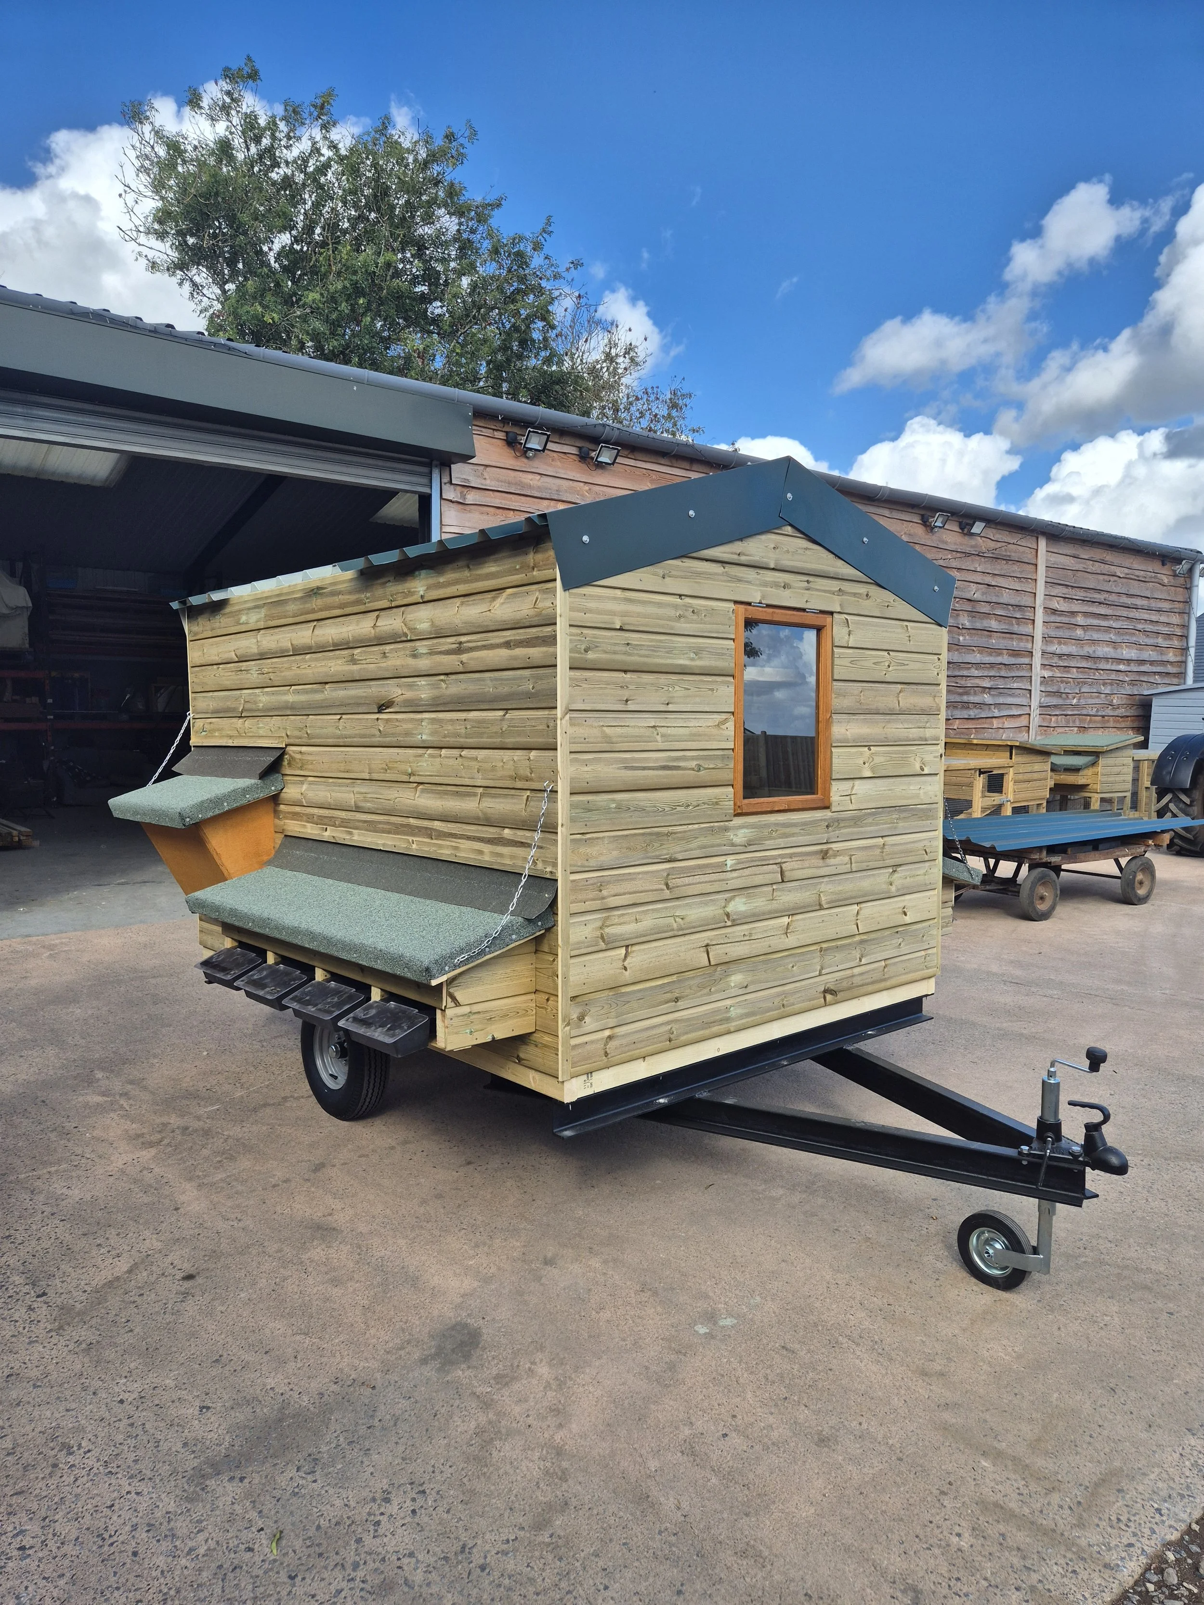
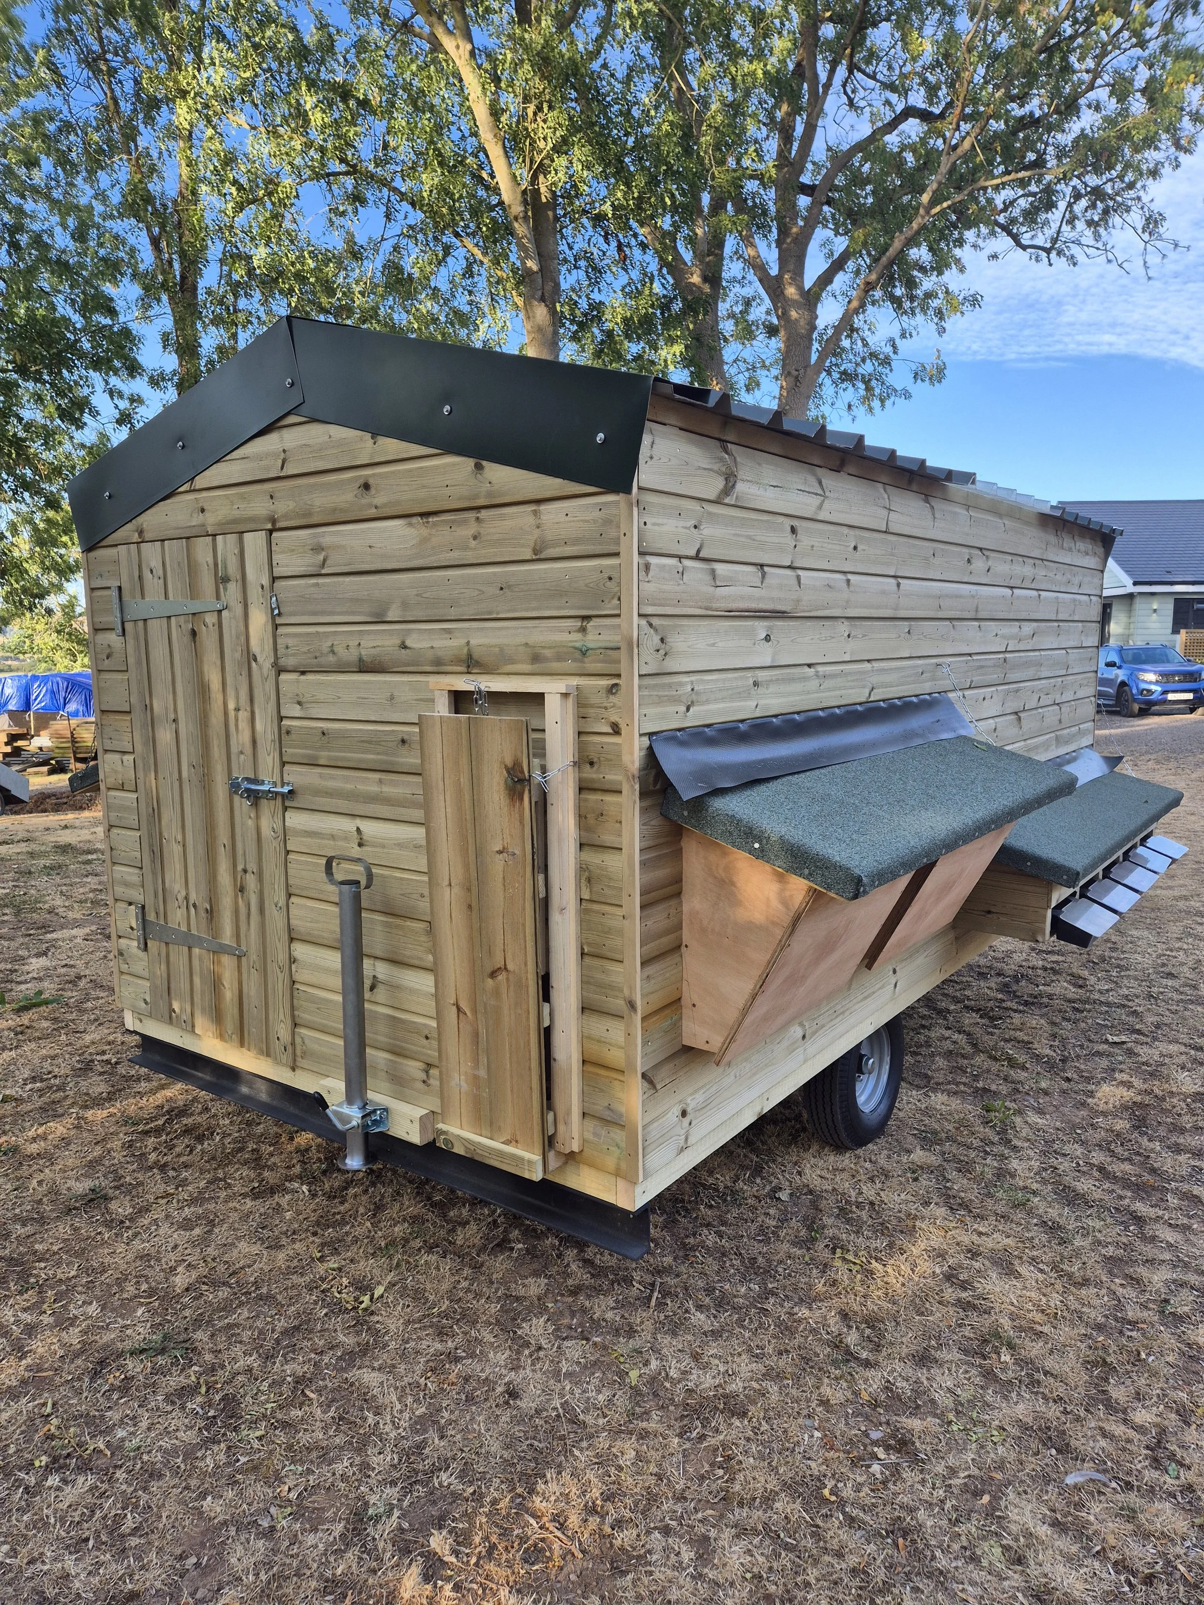
Nest boxes with rollaway egg trays, the trays have a lift-up lid so you can collect the eggs from the outside. The trays help to keep the eggs clean and safe.
30kg internal feeders, filled from the outside but the hens eat from the inside. This stops vermin and wild birds taking the food.
3” x 1” weld mesh floor allows all the hens’ droppings to fall through the floor. This keeps the house clean and reduces lice and mite as well as the need to constantly clean out.
Totally mobile, a purpose built steel chassis on pneumatic tires, steel wheels and 4 stud axel and bearings.
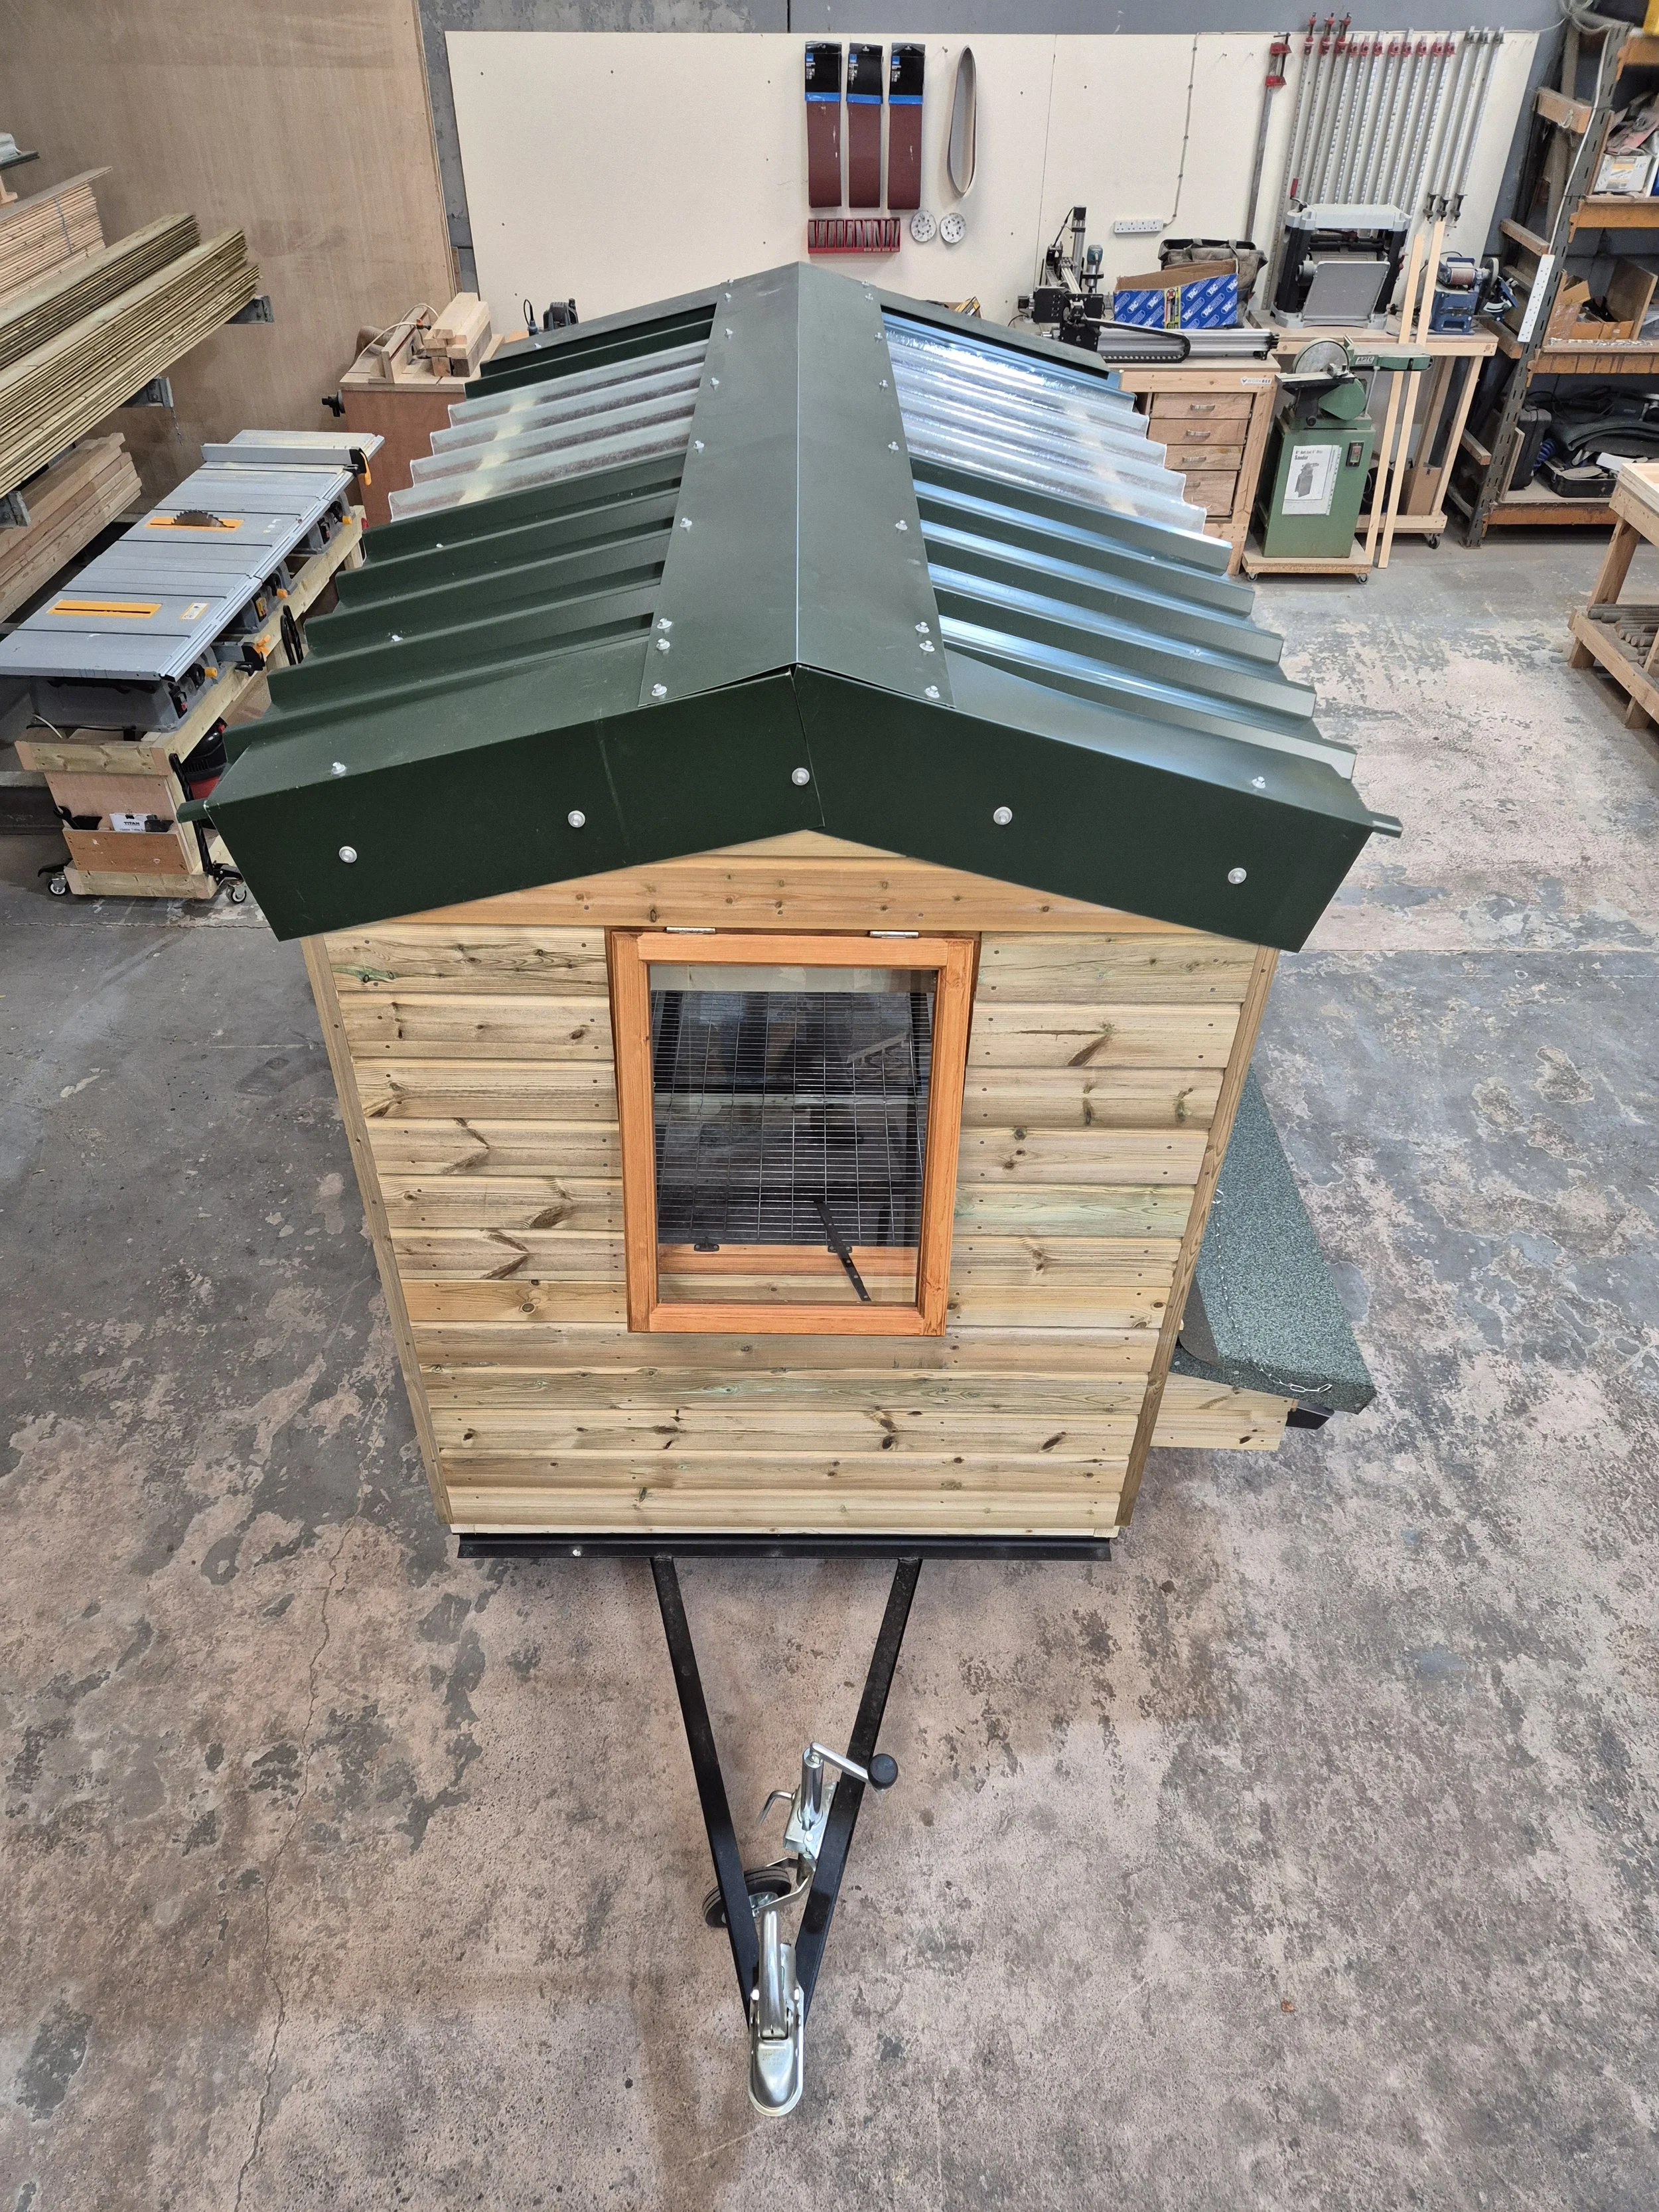
The chassis has been designed for the job, beautifully balanced for ease of movement by hand, small quad, mower or similar. It comes with a drop down stabilising leg at the rear and a jockey wheel and a tow hitch at the front.Great care has been taken to get the hight right between the ground and the underside of the wire floor. It gives good natural ventilation and ensures it doesn’t get too cold. It also gives an area for the hens to shelter from the rain and shade from the sun.
The tin roof provides longevity to the building and the GRP skylights pro-long the day for the laying hens.
Each house comes with a large pop hole and personnel door at one end and viewing window at the other end.
All the framing and shiplap cladding is tanalised (pressure treated) for long life. To add to the strength of the build all of the framing is fixed with screws not nails.
Every house comes with a two tier removable perch system, constructed from 2”x 2” round edge treated timber. This gives plenty of roosting space and two levels give the hens time to find their pecking order.